Physical Address
304 North Cardinal St.
Dorchester Center, MA 02124
Physical Address
304 North Cardinal St.
Dorchester Center, MA 02124

Designing a small home presents a unique challenge. Every square foot matters, and even minor layout decisions can have a significant impact on comfort, functionality, and storage. Unlike larger homes, where extra space can sometimes compensate for design inefficiencies, compact homes require careful planning from the very beginning.
Many homeowners focus on furniture, colors, and décor when trying to make a small space feel larger. While these elements contribute to the overall experience, the real key to successful small space optimization lies in the layout itself.
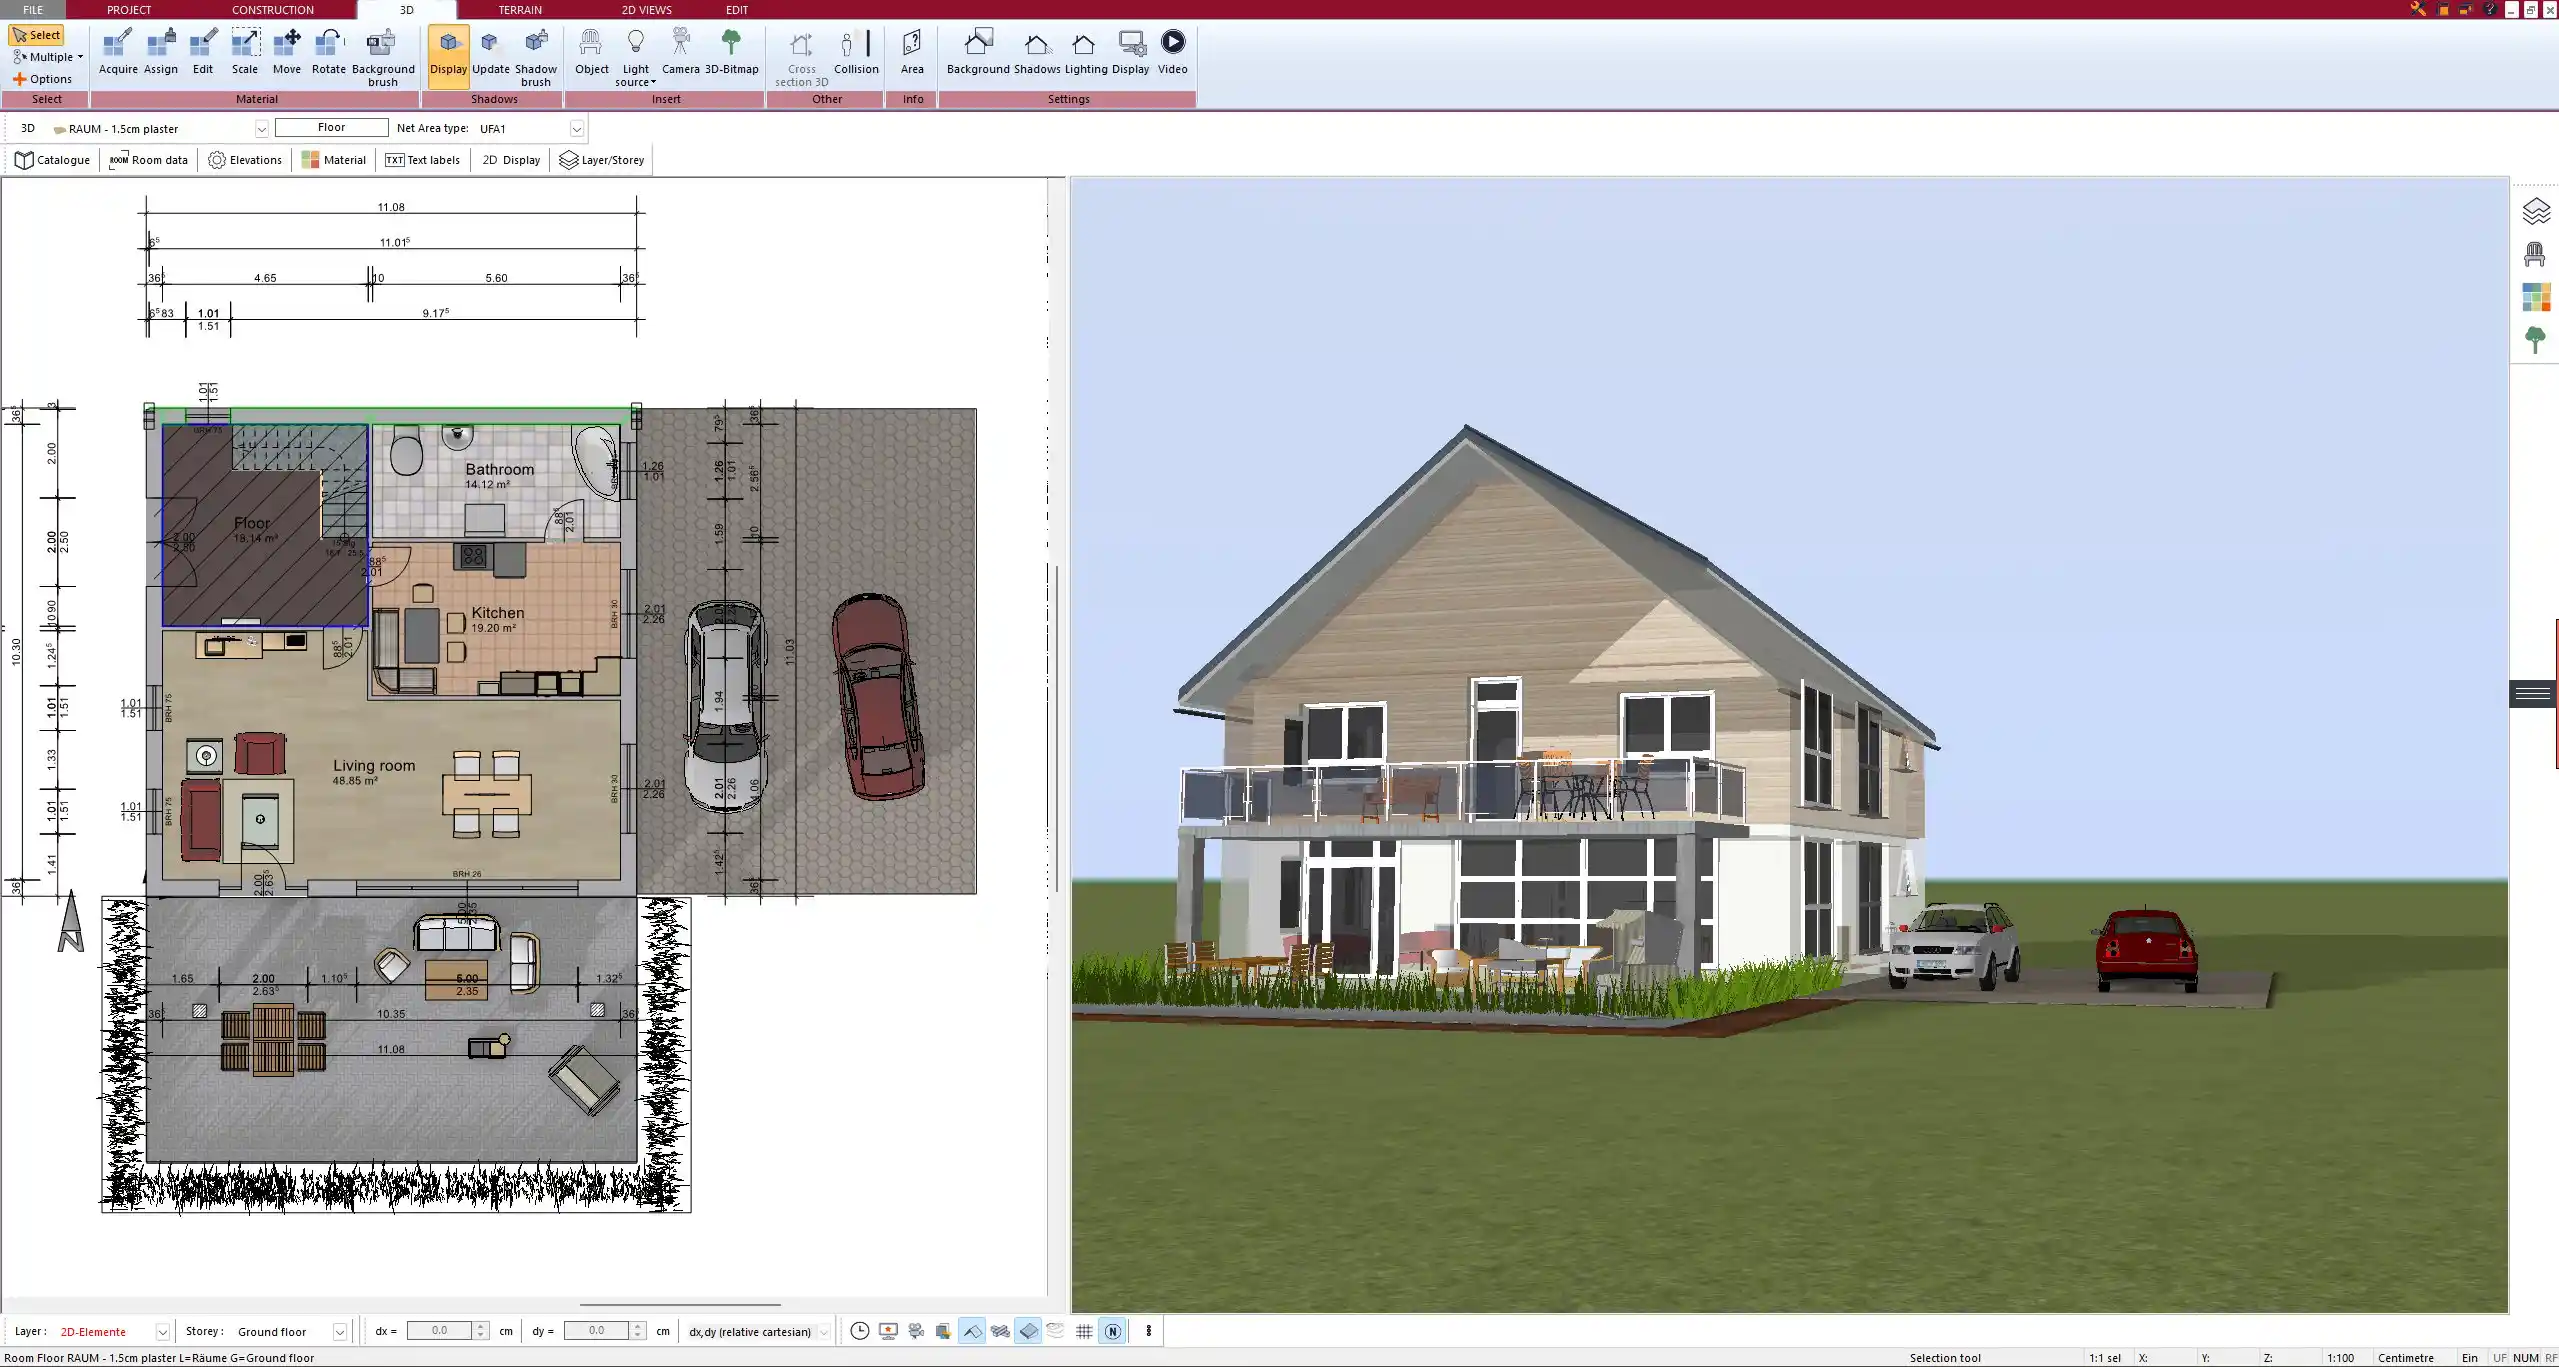
Understanding how rooms connect, how people move through the home, and how available space is used often determines whether a compact property feels comfortable or cramped. This is why converting a 2D Floor Plan into a 3D Floor Plan has become an important step in modern home planning. By visualizing a design before construction or renovation begins, homeowners can identify opportunities to improve functionality and avoid costly mistakes.
As property prices continue to rise in many areas, smaller homes are becoming increasingly common. Whether it’s a compact family house, a townhouse, or a starter home, maximizing available space has become a priority for both homeowners and designers. The challenge is not simply fitting rooms into a limited footprint. The goal is to create a house design that feels efficient, comfortable, and adaptable to everyday life.
In smaller properties, poor planning often becomes immediately noticeable. Narrow walkways, insufficient storage, and awkward room arrangements can affect daily living far more than they would in a larger home. This makes thoughtful planning essential.
Every room in a compact home must work harder. A living room may also function as a workspace. A guest room may double as a study. Storage solutions may need to be integrated into furniture or unused corners. Because of these demands, homeowners need a clear understanding of how each area will function before construction or renovation begins.
Questions worth considering include:
Answering these questions early often leads to better long-term results.
Most residential projects begin with a 2D Floor Plan maker. This type of drawing provides a top-down representation of the property, showing wall locations, room dimensions, windows, and doors.
For builders and designers, it serves as an essential planning tool. It helps establish the structure of the home and ensures that spaces fit within the available footprint.
A 2D Floor Plan is particularly useful for:
However, while technical drawings provide important information, they do have limitations.
Many homeowners struggle to interpret floor plans accurately. A room may appear large enough on paper, only to feel much smaller once furniture is added. Likewise, circulation paths that seem reasonable in a drawing may feel restrictive in real life.
This challenge becomes even greater when designing small homes because there is less margin for error. When space is limited, every design decision matters.
Being able to visualize the layout more realistically can help homeowners identify potential issues before construction begins.
A 3D Floor Plan transforms technical drawings into a more realistic representation of the space.
Instead of viewing rooms from above, homeowners can better understand:
This additional perspective often reveals details that are difficult to identify in traditional drawings. For example, a room that appears spacious in two dimensions may feel crowded when visualized in three dimensions.
Identifying these concerns early allows adjustments to be made before they become expensive problems.
One of the biggest advantages of converting plans into three-dimensional views is the ability to optimize space more effectively. When homeowners can see how rooms will function, they are better positioned to make informed decisions about:
This process helps maximize usability without necessarily increasing square footage. In many cases, better planning can make a small home feel significantly larger than it actually is.
Visualization often highlights opportunities that may not be obvious in traditional drawings.
For example, homeowners may discover ways to:
Unused corners, under-stair spaces, and built-in solutions can provide valuable storage without consuming additional floor area.
Adjusting room layouts or window placements can make spaces feel brighter and more open.
Oversized hallways and poorly utilized areas can often be redesigned to improve functionality.
Spaces that support multiple activities tend to perform better in smaller homes.
These improvements are easier to identify when the design is viewed from multiple perspectives.
Effective house design is about more than fitting rooms into a structure. It involves understanding how people interact with the space every day.
When evaluating a design, homeowners should consider:
Three-dimensional visualization helps connect technical planning with real-world living, making it easier to evaluate whether a design truly meets these needs.
As digital planning tools become more accessible, more homeowners are incorporating visualization into the design process.
Converting a 2D Floor Plan into a 3D Floor Plan offers several practical benefits:
Rather than relying solely on imagination, users can review realistic representations of their future spaces.
This added clarity often improves project outcomes.
Floor Plan Maker makes it easier for homeowners to explore layouts before construction begins. Instead of working exclusively with technical drawings, users can review spaces from multiple perspectives and evaluate how design choices affect functionality.
This approach supports better planning by helping homeowners:
The ability to explore ideas digitally can be especially valuable when working with limited square footage.
As homes become more compact and property costs continue to rise, efficient design will remain a priority. Technology is helping homeowners make smarter decisions by providing better ways to understand and evaluate spaces before construction begins.
The combination of traditional planning methods and modern visualization tools offers a practical approach to solving many common design challenges. For smaller homes in particular, this added understanding can make a meaningful difference in both comfort and functionality.
